AshtonGilbreath

BEDS3
BATHS3 full
SQUARE FEET2,635
MLS#175898
STATUSActive
PROPERTY TYPEResidential - Single Family
SUBDIVISIONShady Heights
Property Description
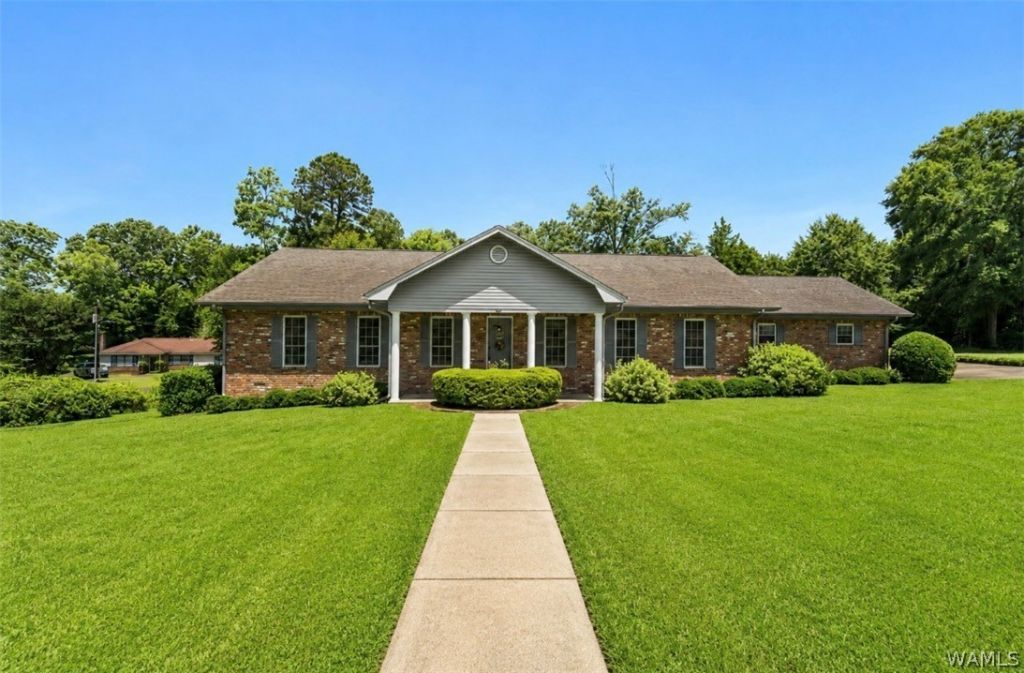
Situated on a corner lot with an adjoining half lot included, this 3 bed/3bath property offers indoor comfort with outdoor living! This 1 level brick home features 2 separate living areas with formal dining room & open kitchen/living space overlooking the backyard & concrete patio. Enjoy beautiful wood beams, custom cabinetry, gas fireplace & abundant of natural light from updated windows. Outside, youll find beautiful gardens with inground sprinkler system, greenhouse & utility shed. BONUS- Large metal motorhome shed/shop with cabinets & additional shed for lawn care & golf cart storage. Double covered carport, mudroom off laundry room & basement storage complete this exceptional property. If you desire a home with large rooms & lots of storage, the wait is over! Photos digitally staged.
Property Features
Property Type: Residential - Single Family
Cooling: Central Air,1 Unit
Fireplaces: 1
Garage: 2
Heating: Central
Lot Size: 0.81 Acres
Roof Type: Composition, Shingle
Stories: 1.0
Taxes: $555
Year Built: 1969
Amenities
Ceiling Fan(s)
Separate/Formal Dining Room
Walk-In Closet(s)
Central Vacuum
Shed
Sprinkler/Irrigation
Feature Descriptions
Appliances: Dishwasher, Electric Oven, Electric Range, Electric Water Heater, Multiple Water Heaters, Microwave, Refrigerator
Days on Site: 74
Exterior: Brick
Fireplace: One, Gas Starter, Family/Living/Great Room, Propane
Formal Dining: Yes
Laundry: Main Level, Laundry Room
Lot: Cleared, Corner Lot, Garden
Parcel#: 60 18 08 34 2 001 012.000 and
Parking: Attached Carport, Concrete, Driveway, Garage, Two Car Garage
Patio/Porch: Brick
Security: Smoke Detector(s)
Sewer: Connected
Utilities: Sewer Connected
Window: Double Pane Windows
Local Schools
High School: Other
Middle School: Other
Elementary School: Other
Listed By / Shown By
Listed By
Agency Name: Keller Williams Tuscaloosa
Agency Phone: (205) 759-3400
Shown By
Agent Name: Ashton Gilbreath
Agent Phone: (205) 412-5114
Agency Title: Hamner Real Estate, LLC

Estimate Your Payment
Estimated Payment
$ 776.00 per month $645.19 Principal & Interest $46.25 Property Tax $84.55 Homeowner's InsuranceChange Payment Information

Privacy Policy / DMCA Notice / ADA Accessibility


This site is hosted, designed and copyright
© 1994 - 2026 by
Delta Media Group, Inc. -- Patent Pending --
117 Shady Heights Drive | MLS# 175898
This single family home located at 117 Shady Heights Drive, Livingston, AL 35470 is currently listed for sale with an asking price of $289,900. This property was built in 1969 and has 3 bedrooms and 3 full baths with 2635 sq. ft. Shady Heights Drive is located in the Shady Heights subdivision. Search Shady Heights real estate on ashtonfrost.hamnerrealestate.com today.