AshtonGilbreath

BEDS3
BATHS2 full
SQUARE FEET1,783
MLS#177144
STATUSActive
PROPERTY TYPEResidential - Single Family
SUBDIVISIONStillwater
Property Description
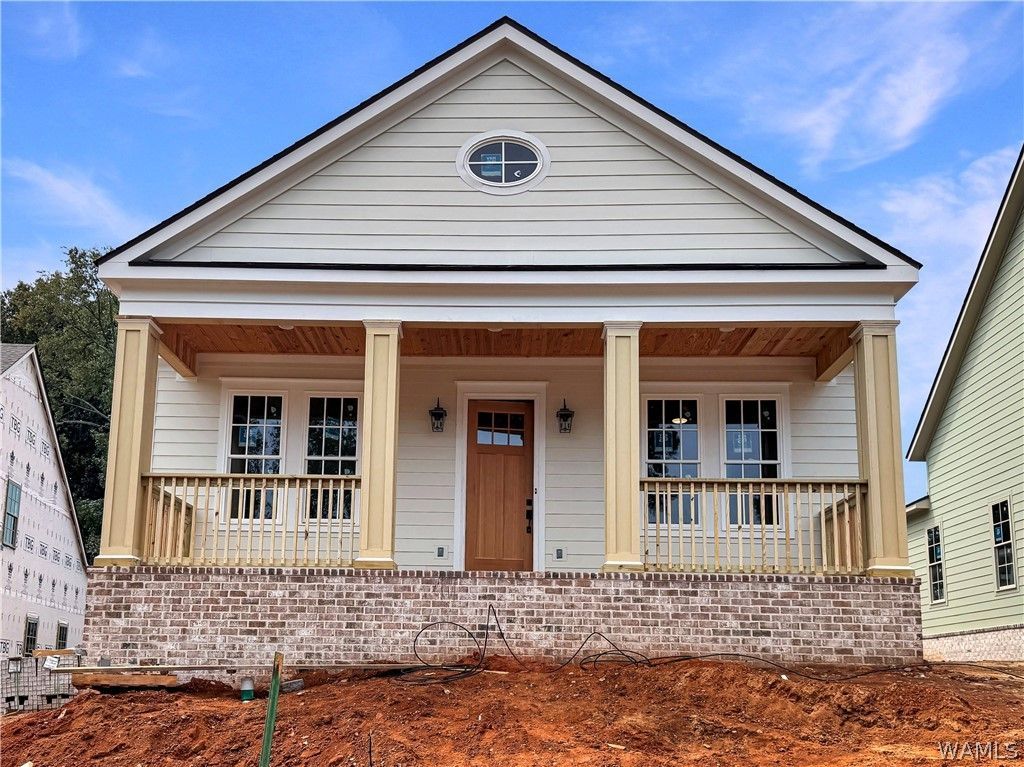
One of the last new construction homes in Stillwater, this beautiful new build will be move-in ready by the end of September! Step inside to a welcoming open concept living space highlighted by a gorgeous gas-log fireplace, a timeless coffered ceiling and stunning gold light fixtures. The kitchen offers abundant cabinet storage, quartz countertops, a sleek gas range, and a convenient pantry. The primary suite features a luxurious tile shower, large soaking tub, separate vanities, and a spacious walk-in closet with custom shelving. Dont miss the dedicated home office with a built-in bookcase?ideal for working from home. Enjoy effortless living with a covered back porch for relaxing or entertaining, a rear-entry garage, the neighborhood pool just steps away, and full lawn care included. With only a few opportunities remaining in Stillwater, make this one yours today!
Property Features
Property Type: Residential - Single Family
Cooling: 1 Unit
Garage: 2 car attached
Lot Size: 0.14 Acres
Roof Type: Composition, Shingle
Stories: 1.0
Year Built: 2026
Amenities
Ceiling Fan(s)
Home Office
Open Concept
Pantry
Walk-In Closet(s)
Rain Gutters
Feature Descriptions
Appliances: Dishwasher, Gas Oven, Gas Range, Microwave, Tankless Water Heater, Water Heater
Association Amenities: Maintenance Grounds, Pool
Community Features: Gutter(s), Pool
Days on Site: 3
Exterior: Lap Siding, Stone
Fencimg: Wood
Fireplace: Gas Log, Living Room
HOA Fee: 175/ Monthly
Laundry: Main Level, Laundry Room
Lot: Level
Parcel#: 63 21 09 31 1 001 004.016
Parking: Attached, Concrete, Driveway, Garage, Two Car Garage, Garage Door Opener
Patio/Porch: Covered, Patio
Pool: Community, Pool, Association
Sewer: Connected
Swimming Pool: Yes
Utilities: Sewer Connected
Local Schools
High School: Northridge
Middle School: Northridge
Elementary School: Rock Quarry
Listed By / Shown By
Listed By
Agency Name: Corder Real Estate
Agency Phone: (205) 750-2485
Shown By
Agent Name: Ashton Gilbreath
Agent Phone: (205) 412-5114
Agency Title: Hamner Real Estate, LLC

Estimate Your Payment
Estimated Payment
$ 1,459.74 per month $1,290.61 Principal & Interest $0.00 Property Tax (data not provided by mls) $169.14 Homeowner's InsuranceChange Payment Information

Privacy Policy / DMCA Notice / ADA Accessibility


This site is hosted, designed and copyright
© 1994 - 2026 by
Delta Media Group, Inc. -- Patent Pending --
1605 Stillwater Circle | MLS# 177144
This single family home located at 1605 Stillwater Circle, Tuscaloosa, AL 35406 is currently listed for sale with an asking price of $579,900. This property was built in 2026 and has 3 bedrooms and 2 full baths with 1783 sq. ft. Stillwater Circle is located in the Stillwater subdivision. Search Stillwater real estate on ashtonfrost.hamnerrealestate.com today.