AshtonGilbreath

BEDS4
BATHS3 full 1 partial
SQUARE FEET3,050
MLS#175765
STATUSActive
PROPERTY TYPEResidential - Single Family
Property Description
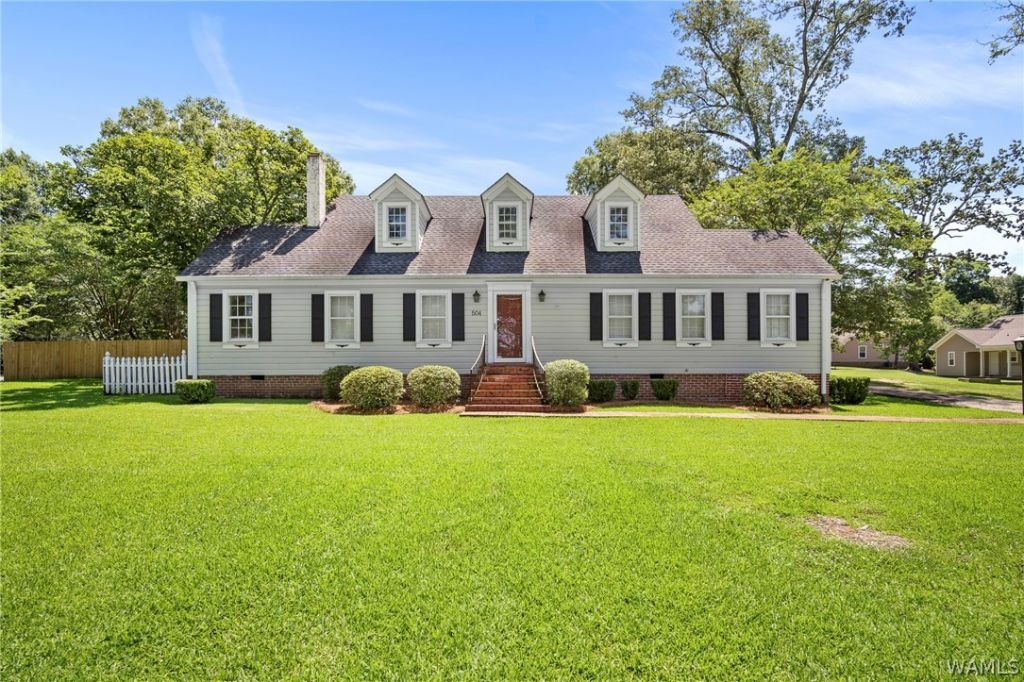
Step into one of Livingstons most iconic homes, positioned directly across from UWA. Loved by generations, this timeless property blends classic Southern charm with Martha Stewart & Ralph Lauren-inspired style. The main home welcomes you with a grand staircase, hardwood floors, crown molding, updated kitchen & baths with granite countertops, a formal dining room, study, pantry & laundry room. The spacious primary suite features a dedicated vanity area & oversized square walk-in closet. Upstairs offers two additional bedrooms & full bath. Outside, enjoy a beautifully landscaped, level backyard with a brick paver patio, fenced yard & plenty of room for entertaining, gardening & play. A separate 1-bedroom, 1-bath guest house with a new split unit provides excellent rental income potential.
Property Features
Property Type: Residential - Single Family
Basement: Crawl Space
Cooling: Other, See Remarks,2 Units
Heating: Multiple Heating Units, Other, See Remarks
Lot Size: 0.32 Acres
Roof Type: Composition, Shingle
Taxes: $1,931
Year Built: 1943
Amenities
Ceiling Fan(s)
Separate/Formal Dining Room
Granite Counters
Pantry
Solid Surface Counters
Walk-In Closet(s)
Feature Descriptions
Appliances: Dishwasher, Electric Oven, Electric Range, Refrigerator, Water Heater
Days on Site: 81
Exterior: Brick Veneer, Vinyl Siding
Fencimg: Wood
Fireplace: Gas Starter, Living Room
Flooring: Hardwood
Formal Dining: Yes
Laundry: Main Level, Laundry Room
Lot: Garden, Trees
Lot Dimensions: 136x103x141x99
Parcel#: 60 18 08 27 3 002 006.000
Parking: Concrete, Driveway
Patio/Porch: Brick
Security: Smoke Detector(s)
Sewer: Connected
Utilities: Sewer Connected
Window: Single Pane
Local Schools
High School: Other
Middle School: Other
Elementary School: Other
Listed By / Shown By
Listed By
Agency Name: Keller Williams Tuscaloosa
Agency Phone: (205) 759-3400
Shown By
Agent Name: Ashton Gilbreath
Agent Phone: (205) 412-5114
Agency Title: Hamner Real Estate, LLC

Estimate Your Payment
Estimated Payment
$ 1,142.64 per month $867.97 Principal & Interest $160.92 Property Tax $113.75 Homeowner's InsuranceChange Payment Information

Privacy Policy / DMCA Notice / ADA Accessibility


This site is hosted, designed and copyright
© 1994 - 2026 by
Delta Media Group, Inc. -- Patent Pending --
504 N Washington Street | MLS# 175765
This single family home located at 504 N Washington Street, Livingston, AL 35470 is currently listed for sale with an asking price of $390,000. This property was built in 1943 and has 4 bedrooms and 3 full and 1 partial baths with 3050 sq. ft. Search Livingston real estate on ashtonfrost.hamnerrealestate.com today.