AshtonGilbreath

BEDS3
BATHS2 full 1 partial
SQUARE FEET2,196
MLS#177111
STATUSActive
PROPERTY TYPEResidential - Single Family
SUBDIVISIONSummerfield Preserve
Property Description
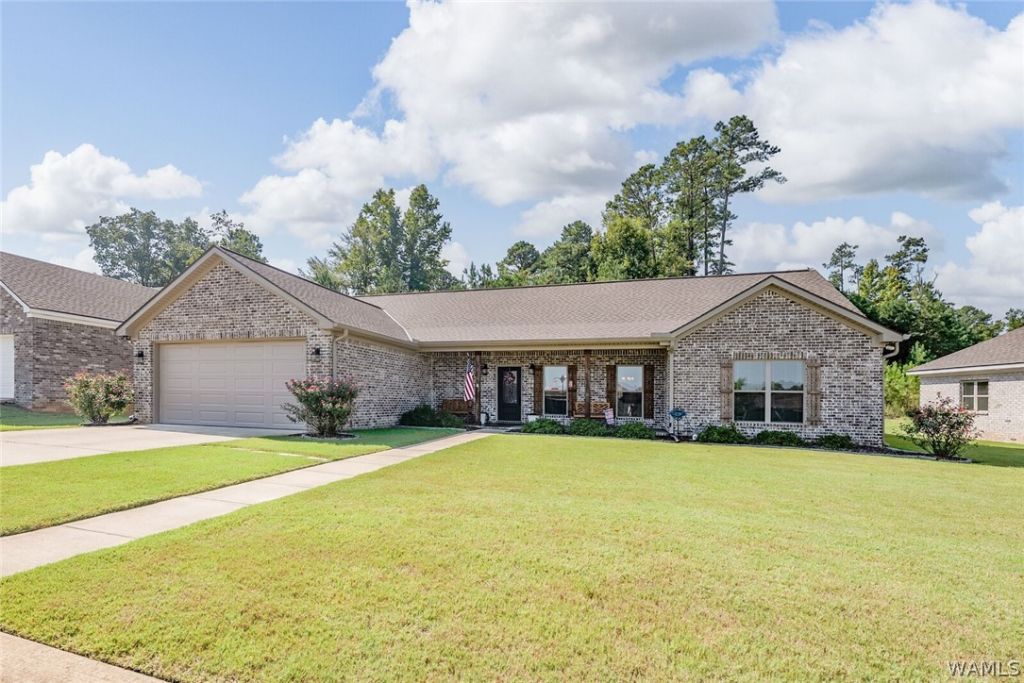
Built in 2022 the homeowners added a screened in patio that overlooks a nice manicured private backyard & the front yard is equally nice, the interior is 2196 sq ft of living area that has no carpet and every room is spacious w/ 2.5 baths, open floor plan, enormous & wide open family room, separate dining room plus kitchen bar all perfect for entertaining. Countertops in kitchen and all bathrooms are granite, 2 pantries, lots of kitchen cabinetry and laundry room. Then after these treasured homeowners purchased they added $18,320 of improvement that included the screened in patio, sprinkler system, a freeze resistant hydrant and took off the builders vinyl shutters and vinyl posts on the front and added wood posts and wood shutters and all this can be yours if you see most quickly.
Property Features
Property Type: Residential - Single Family
Cooling: Central Air, Electric,1 Unit
Garage: 2 car attached
Heating: Central, Natural Gas
Roof Type: Composition, Shingle
Stories: 1.0
Taxes: $1,610
Year Built: 2022
Amenities
Breakfast Bar
Granite Counters
Kitchen Island
Open Concept
Pantry
Solid Surface Counters
Cable TV
Walk-In Closet(s)
Feature Descriptions
Appliances: Electric Oven, Electric Range, Disposal, Gas Water Heater, Microwave, Refrigerator, Water Heater
Association Amenities: Other
Days on Site: 5
Exterior: Brick Veneer, See Remarks
Fencimg: Wood
Fireplace: Gas, Living Room
HOA Fee: 360/ Annually
Laundry: Laundry Room
Lot: Level
Parcel#: 30-05-22-2-001-001.079
Parking: Attached, Concrete, Driveway, Garage, Two Car Garage
Patio/Porch: Porch, Screened
Security: Smoke Detector(s)
Sewer: Connected
Utilities: Cable Available, Sewer Connected
Window: Double Pane Windows
Local Schools
High School: Bryant
Middle School: Eastwood
Elementary School: Arcadia
Listed By / Shown By
Listed By
Agency Name: Pritchett Moore Real Estate
Agency Phone: (205) 349-6500
Shown By
Agent Name: Ashton Gilbreath
Agent Phone: (205) 412-5114
Agency Title: Hamner Real Estate, LLC

Estimate Your Payment
Estimated Payment
$ 1,178.57 per month $923.39 Principal & Interest $134.17 Property Tax $121.01 Homeowner's InsuranceChange Payment Information

Privacy Policy / DMCA Notice / ADA Accessibility


This site is hosted, designed and copyright
© 1994 - 2026 by
Delta Media Group, Inc. -- Patent Pending --
5060 Summerfield Drive | MLS# 177111
This single family home located at 5060 Summerfield Drive, Tuscaloosa, AL 35404 is currently listed for sale with an asking price of $414,900. This property was built in 2022 and has 3 bedrooms and 2 full and 1 partial baths with 2196 sq. ft. Summerfield Drive is located in the Summerfield Preserve subdivision. Search Summerfield Preserve real estate on ashtonfrost.hamnerrealestate.com today.