AshtonGilbreath

BEDS3
BATHS3 full 1 partial
SQUARE FEET1,700
MLS#177087
STATUSActive
PROPERTY TYPEResidential - Townhouse
SUBDIVISIONIvory Bluff Townhomes
Property Description
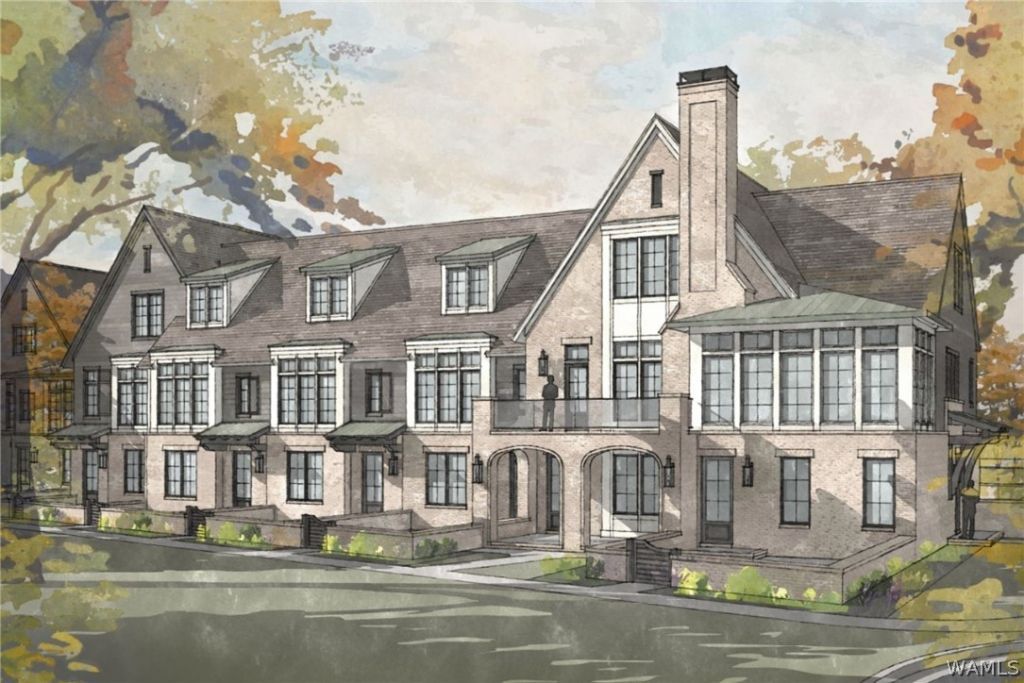
Newest townhome development hitting the market in Tuscaloosa! This gated community features just 20 residences, offering the perfect blend of privacy and convenience with 3 bed, 3.5 bath floorplans spanning approximately 1,700 sqft, porches, attached garages, and a beautifully designed lush outdoor courtyard for relaxing or entertaining. Perched on a hill just off the Black Warrior River, these homes provide a serene setting while being less than 6 minutes from The University of Alabama. Each residence showcases thoughtfully selected interior finishes, including designer cabinetry, stone countertops, luxury ZLINE appliances, stainless steel accents, modern fixtures, durable flooring, and elevated details throughout, creating a clean, upscale look with low-maintenance living in mind.
Property Features
Property Type: Residential - Townhouse
Cooling: Central Air,1 Unit
Garage: 1 car attached
Heating: Central
Roof Type: Composition, Shingle
Stories: 3.0
Year Built: 2026
Amenities
Breakfast Bar
Kitchen Island
Primary Downstairs
Open Concept
Feature Descriptions
Appliances: Dishwasher, Gas Oven, Gas Range, Microwave, Refrigerator, Water Heater
Association Amenities: Gated
Days on Site: 5
Exterior: Brick, Other
Fencimg: Brick, Wrought Iron
Fireplace: None
HOA Fee: 250/ Monthly
Laundry: Laundry Closet, Main Level
Parcel#: 00-00-00-0-000-000.000
Parking: Attached, Concrete, Driveway, Garage, One Car Garage
Sewer: Connected
Utilities: Sewer Connected
Local Schools
High School: Northridge
Middle School: Northridge
Elementary School: Alberta
Listed By / Shown By
Listed By
Agency Name: Keller Williams Tuscaloosa
Agency Phone: (205) 759-3400
Shown By
Agent Name: Ashton Gilbreath
Agent Phone: (205) 412-5114
Agency Title: Hamner Real Estate, LLC

Estimate Your Payment
Estimated Payment
$ 1,560.43 per month $1,379.63 Principal & Interest $0.00 Property Tax (data not provided by mls) $180.80 Homeowner's InsuranceChange Payment Information

Privacy Policy / DMCA Notice / ADA Accessibility


This site is hosted, designed and copyright
© 1994 - 2026 by
Delta Media Group, Inc. -- Patent Pending --
619 5th Street Ne | MLS# 177087
This townhouse located at 619 5th Street Ne, Tuscaloosa, AL 35404 is currently listed for sale with an asking price of $619,900. This property was built in 2026 and has 3 bedrooms and 3 full and 1 partial baths with 1700 sq. ft. 5th Street Ne is located in the Ivory Bluff Townhomes subdivision. Search Ivory Bluff Townhomes real estate on ashtonfrost.hamnerrealestate.com today.