AshtonGilbreath

BEDS3
BATHS2 full 1 partial
SQUARE FEET2,815
MLS#176469
STATUSActive
PROPERTY TYPEResidential - Single Family
SUBDIVISIONCypress Cove
Property Description
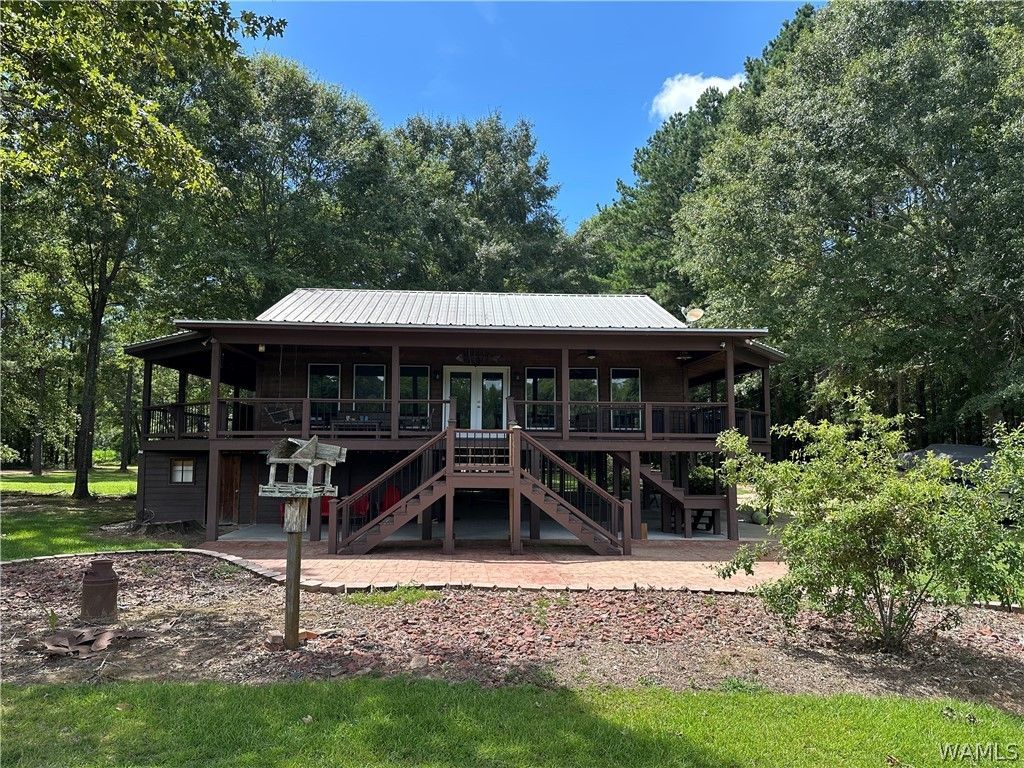
Your private retreat on the Black Warrior River awaits! The property is the perfect combination of comfort, privacy and breathtaking waterfront views. The home is situated on 5 wooded acres with 170 of river frontage. The main living area on the second floor features 3 bedrooms 2 full bathrooms and an open floor plan making it ideal for entertaining or relaxing. Hardwood floors and granite countertops are timeless. The lower level offers a spacious bunk room and a convenient half bath, providing additional sleeping space for family and guests. Enjoy the wraparound porch, sun deck and boat dock making river access easy for enjoying life on the water. This waterfront property is a rare opportunity to own a slice of paradise on the Black Warrior River. Listing agent & Seller are related.
Property Features
Property Type: Residential - Single Family
Basement: Finished, Walk-Out Access
Cooling: Central Air,1 Unit
Heating: Central
Lot Size: 4.90 Acres
Roof Type: Metal
Stories: 2.0
Year Built: 1995
Amenities
Ceiling Fan(s)
Granite Counters
Open Concept
Solid Surface Counters
Walk-In Closet(s)
Dock
Rain Gutters
Gravel Driveway
Feature Descriptions
Appliances: Dishwasher, Electric Water Heater, Gas Oven, Gas Range, Microwave, Refrigerator, Range Hood, Water Heater
Body of Water: River
Community Features: Gutter(s)
Days on Site: 40
Exterior: Wood Siding
Fireplace: None
Flooring: Hardwood
Laundry: Laundry Room
Parcel#: 34-03-05-0-000-046.0000
Parking: Concrete, Driveway, Gravel
Security: yes
Security: Security System, Smoke Detector(s)
Sewer: Septic Tank
Water Features: River Access
Local Schools
High School: Greene County
Middle School: Other
Elementary School: Other
Listed By / Shown By
Listed By
Agency Name: PGA Realty, LLC
Agency Phone: (205) 523-1038
Shown By
Agent Name: Ashton Gilbreath
Agent Phone: (205) 412-5114
Agency Title: Hamner Real Estate, LLC

Estimate Your Payment
Estimated Payment
$ 1,208.02 per month $1,068.05 Principal & Interest $0.00 Property Tax (data not provided by mls) $139.97 Homeowner's InsuranceChange Payment Information

Privacy Policy / DMCA Notice / ADA Accessibility


This site is hosted, designed and copyright
© 1994 - 2026 by
Delta Media Group, Inc. -- Patent Pending --
695 Cypress Cove Drive | MLS# 176469
This single family home located at 695 Cypress Cove Drive, Forkland, AL 36740 is currently listed for sale with an asking price of $479,900. This property was built in 1995 and has 3 bedrooms and 2 full and 1 partial baths with 2815 sq. ft. Cypress Cove Drive is located in the Cypress Cove subdivision. Search Cypress Cove real estate on ashtonfrost.hamnerrealestate.com today.